Freestanding Louvered Pergola
A self-supporting structure for gardens, pool areas, hotel lounges and open commercial spaces where attachment to an existing building is not preferred.
Explore Freestanding OptionsConfigure a freestanding, wall-mounted or multi-module louvered pergola around your project dimensions, local climate and preferred accessories. JIAKE supports residential patios, restaurant terraces, hotel spaces and dealer projects with factory-reviewed configurations.
Start with the structure that best fits the site. Final dimensions, drainage, accessories and load requirements are reviewed before production.
A self-supporting structure for gardens, pool areas, hotel lounges and open commercial spaces where attachment to an existing building is not preferred.
Explore Freestanding OptionsAn attached configuration for residential patios, restaurant terraces and spaces beside an existing building. Connection conditions and drainage direction are reviewed before quotation.
View a Wall-Mounted ProjectConnected roof modules for larger restaurant, resort and hospitality areas, planned around coverage, columns, drainage and site access.
Discuss a Commercial ProjectSelect a frame color, approximate size or accessory. The reference image on the right updates immediately.
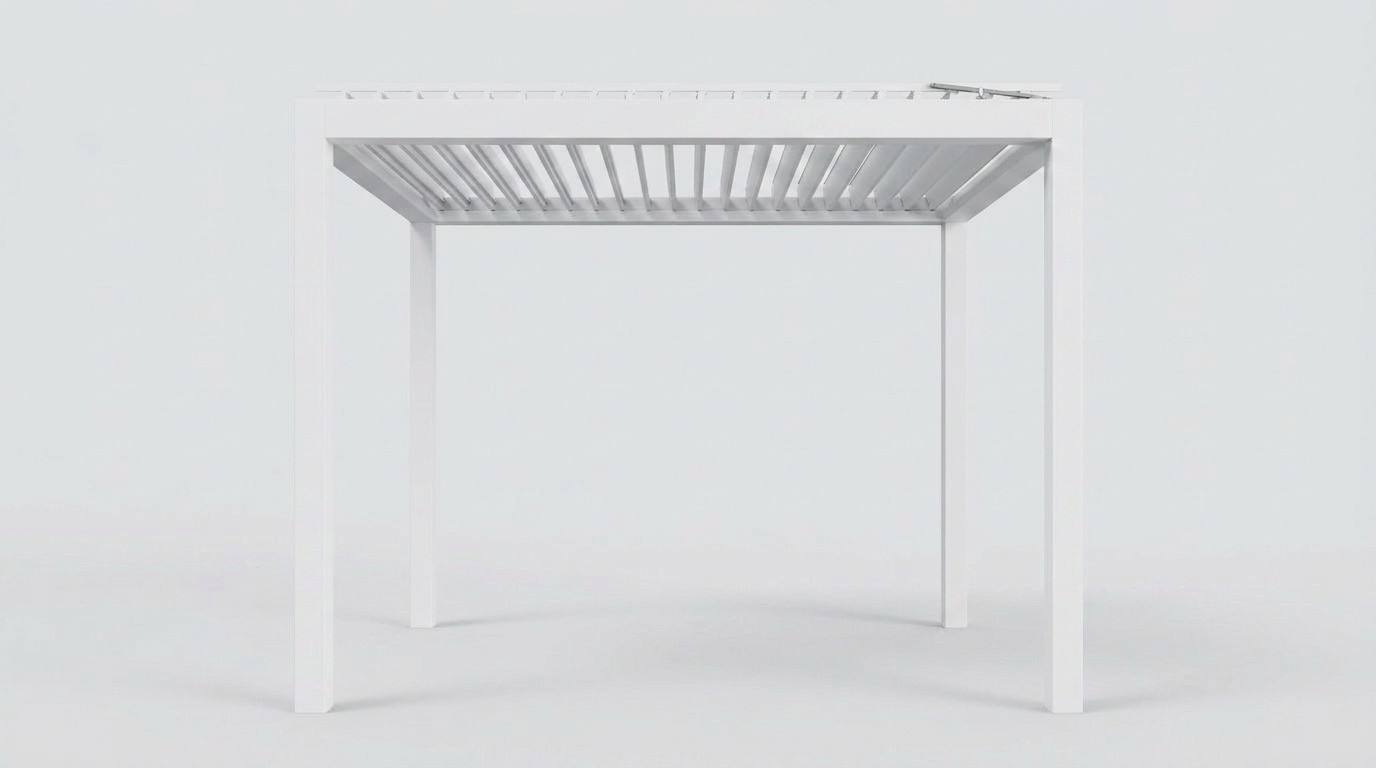
Adjustable louvers transform an exposed patio into a more comfortable, usable outdoor room while preserving the open-air experience.
Use these system details for an initial comparison. Project-specific dimensions, accessories and structural requirements are confirmed during technical review.
| Structure | Freestanding, wall-mounted or multi-module configuration |
|---|---|
| Frame material | Aluminum alloy |
| Roof type | Motorized rotating aluminum louvers |
| Dimensions | Configured according to project requirements |
| Drainage | Integrated gutter with concealed downpipe routing |
| Controls | Remote and compatible control options, confirmed with the selected system |
| Side systems | Compatible windproof screens, sliding glass and louvered shutter options |
| Lighting | Integrated LED and compatible fan-light options |
| Finish | Outdoor powder-coated finish with project-selected colour |
| Wind and snow review | Reviewed according to dimensions, installation conditions and project location |
| Applications | Residential patios, restaurants, hotels, resorts and commercial outdoor areas |
| Documentation | Configuration and relevant technical details provided before production |
Need specifications for a tender or customer proposal? Send the project dimensions and installation country for a relevant configuration review.
Request Technical InformationPergola performance depends on dimensions, structure, installation conditions and local climate requirements. Review the relevant guidance before choosing a final configuration.
Review local wind conditions, anchoring and structural span for the quoted configuration.
Confirm roof load requirements for the installation region and selected span.
Verify gutter capacity, rainfall conditions and the route for water leaving the structure.
Confirm alloy, coating, colour, motor and applicable warranty details in the specification.
Request drawings, load information and configuration details for review.
See how structure, accessories and layout change according to the site and intended use.
An attached pergola configured beside the home for adjustable shade and a more usable family patio.
View Project Details →A restaurant terrace configuration with heaters and fan lights. No ZIP screens or glass enclosure were included.
View Project Details →A poolside resort lounge fitted with windproof roller blinds. The television was installed by the customer.
View Project Details →Request the product brochure and technical data for the configuration you are considering.
Share approximate dimensions, installation country, project type and preferred accessories. Completed drawings are not required for the first review.
We review the structure, module layout, drainage, accessories and information needed for local wind or snow requirements.
Confirm the configuration, finish, controls, accessories and project documentation before production.
The confirmed system is produced, checked and packed according to the shipment plan.
A motor rotates the aluminum louvers between open and closed positions, allowing the user to manage sunlight, airflow and typical rainfall protection.
Yes. Available dimensions, colors and structural layouts depend on the selected system, project conditions and engineering requirements.
Compatible side enclosures can be included during project configuration. Compatibility should be confirmed for the selected model and opening dimensions.
Provide the project location, approximate dimensions, installation surface, preferred options and any available drawings or site photos.
Tell us the approximate size, installation country and intended use. We will identify the information needed to prepare the right configuration and quotation.