Create an enclosed space
Individual sections extend across the planned footprint.
Bring your indoor and outdoor spaces together with a retractable sunroom, designed around the way you live.
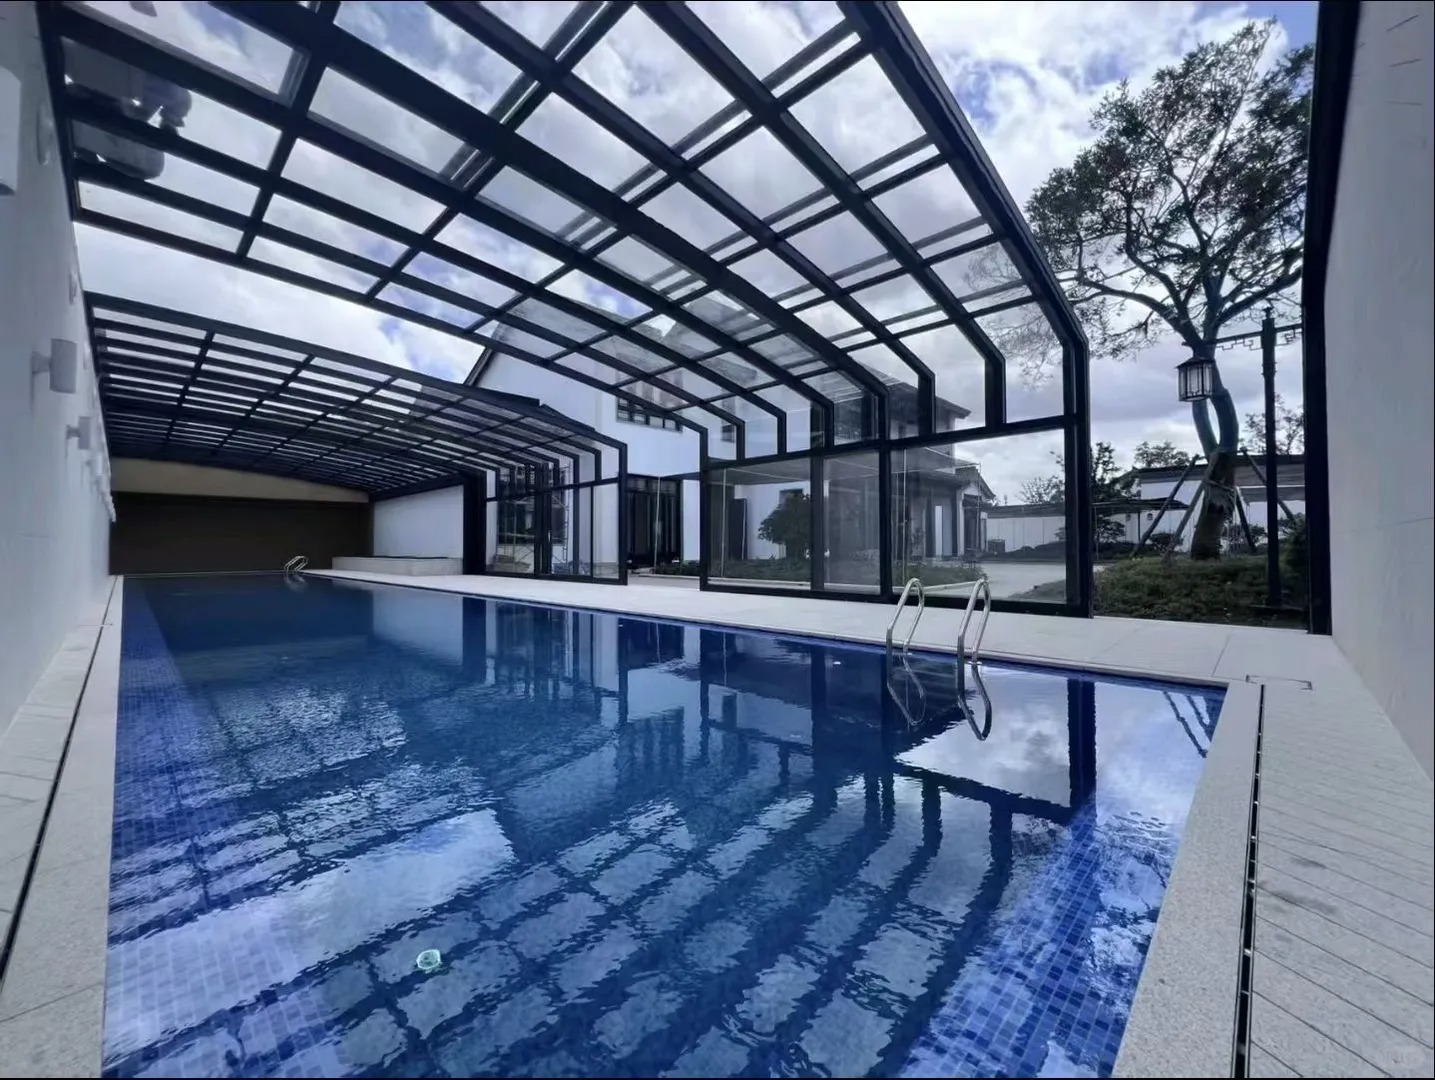 OPEN TO THE POSSIBILITIES / Pool enclosure
An enclosure that changes with your space.
A retractable sunroom uses sliding structural sections guided by tracks. Sections nest together to reveal the space above and around you, then extend to form an enclosure.
Individual sections extend across the planned footprint.
Guided movement brings adjacent sections together.
The nested sections free up an opening. Allow for the stacking zone in your design.
Four configurations from the JIAKE product catalog. Match the enclosure to your building, footprint and preferred roofline.
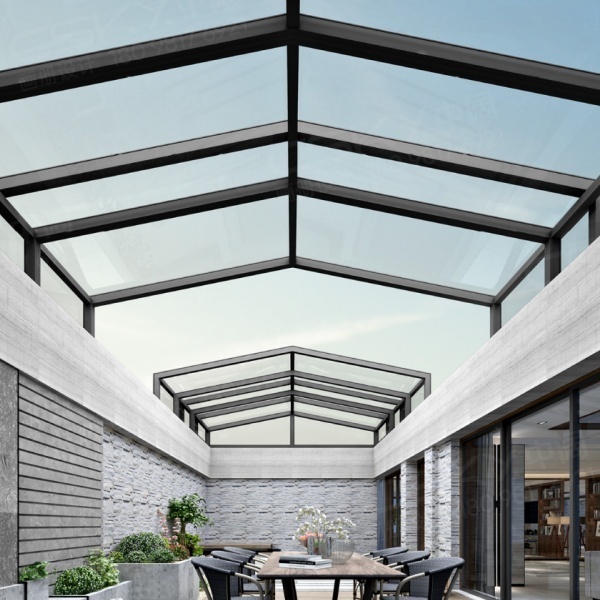
A clean, angular enclosure for courtyards and outdoor living areas.
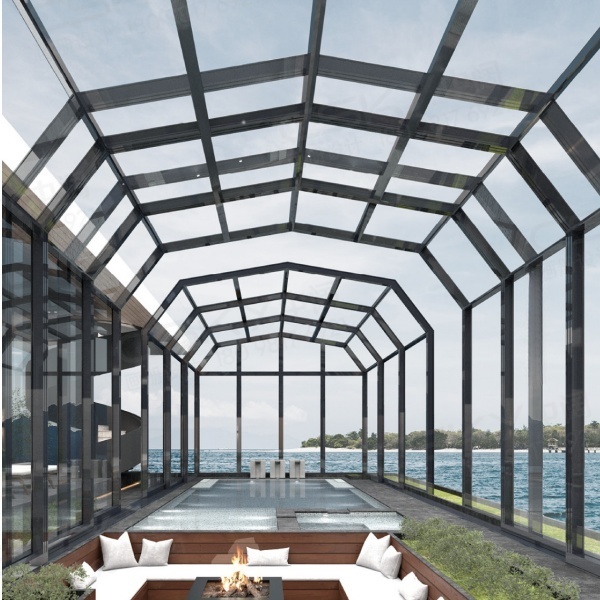
A symmetrical roof form for a freestanding garden or pool enclosure.
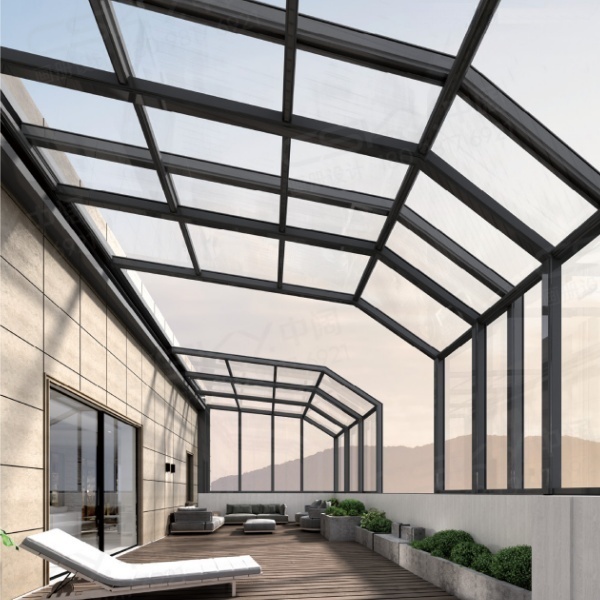
A faceted roof-to-side transition with an architectural enclosure profile.
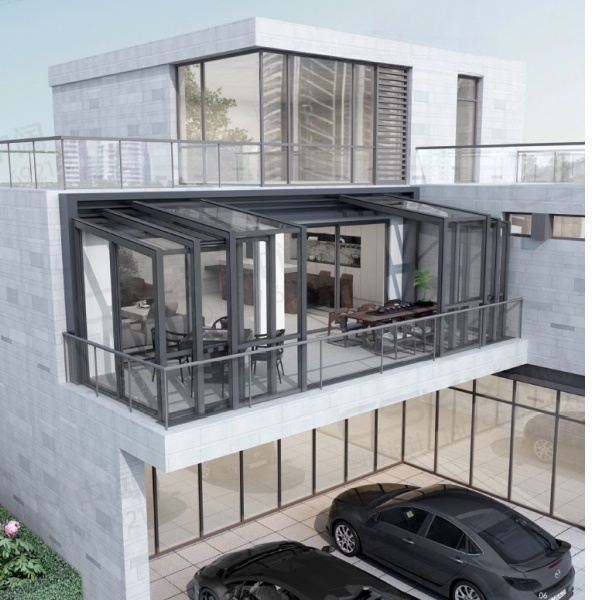
A wall-mounted profile for terraces adjoining an existing building.
From a compact terrace to a spacious pool enclosure, start with the activities you want your space to support.
Plan an enclosure around swimming, poolside circulation and a connection to the garden.
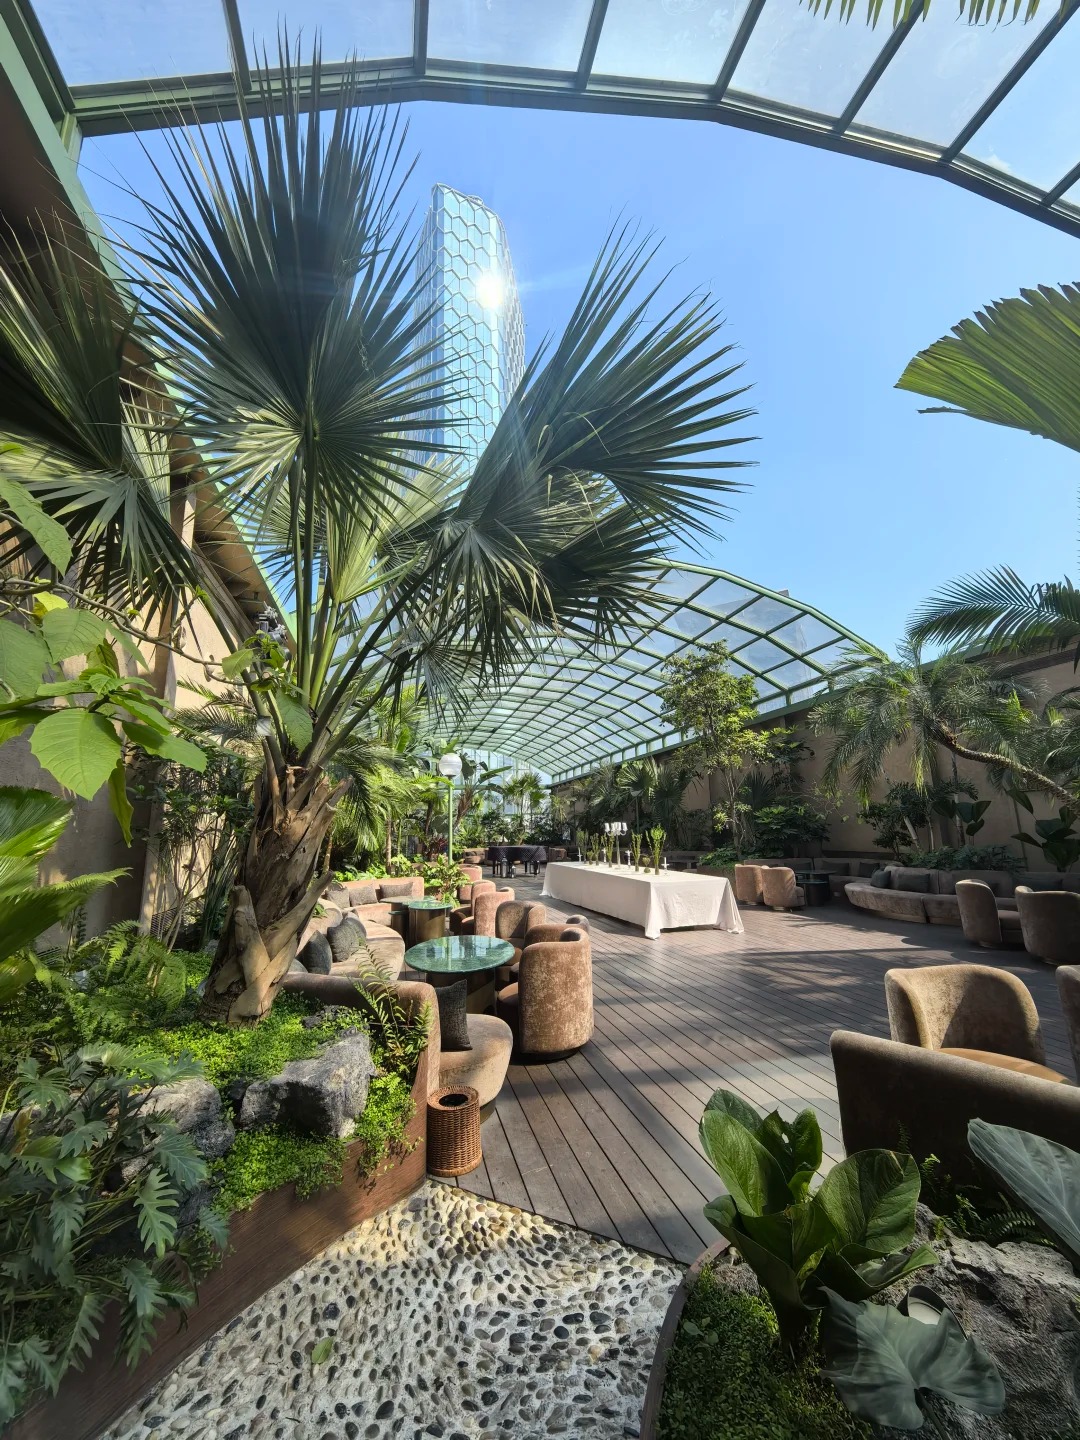
Explore a wall-adjacent layout for an existing outdoor area, subject to a site review.
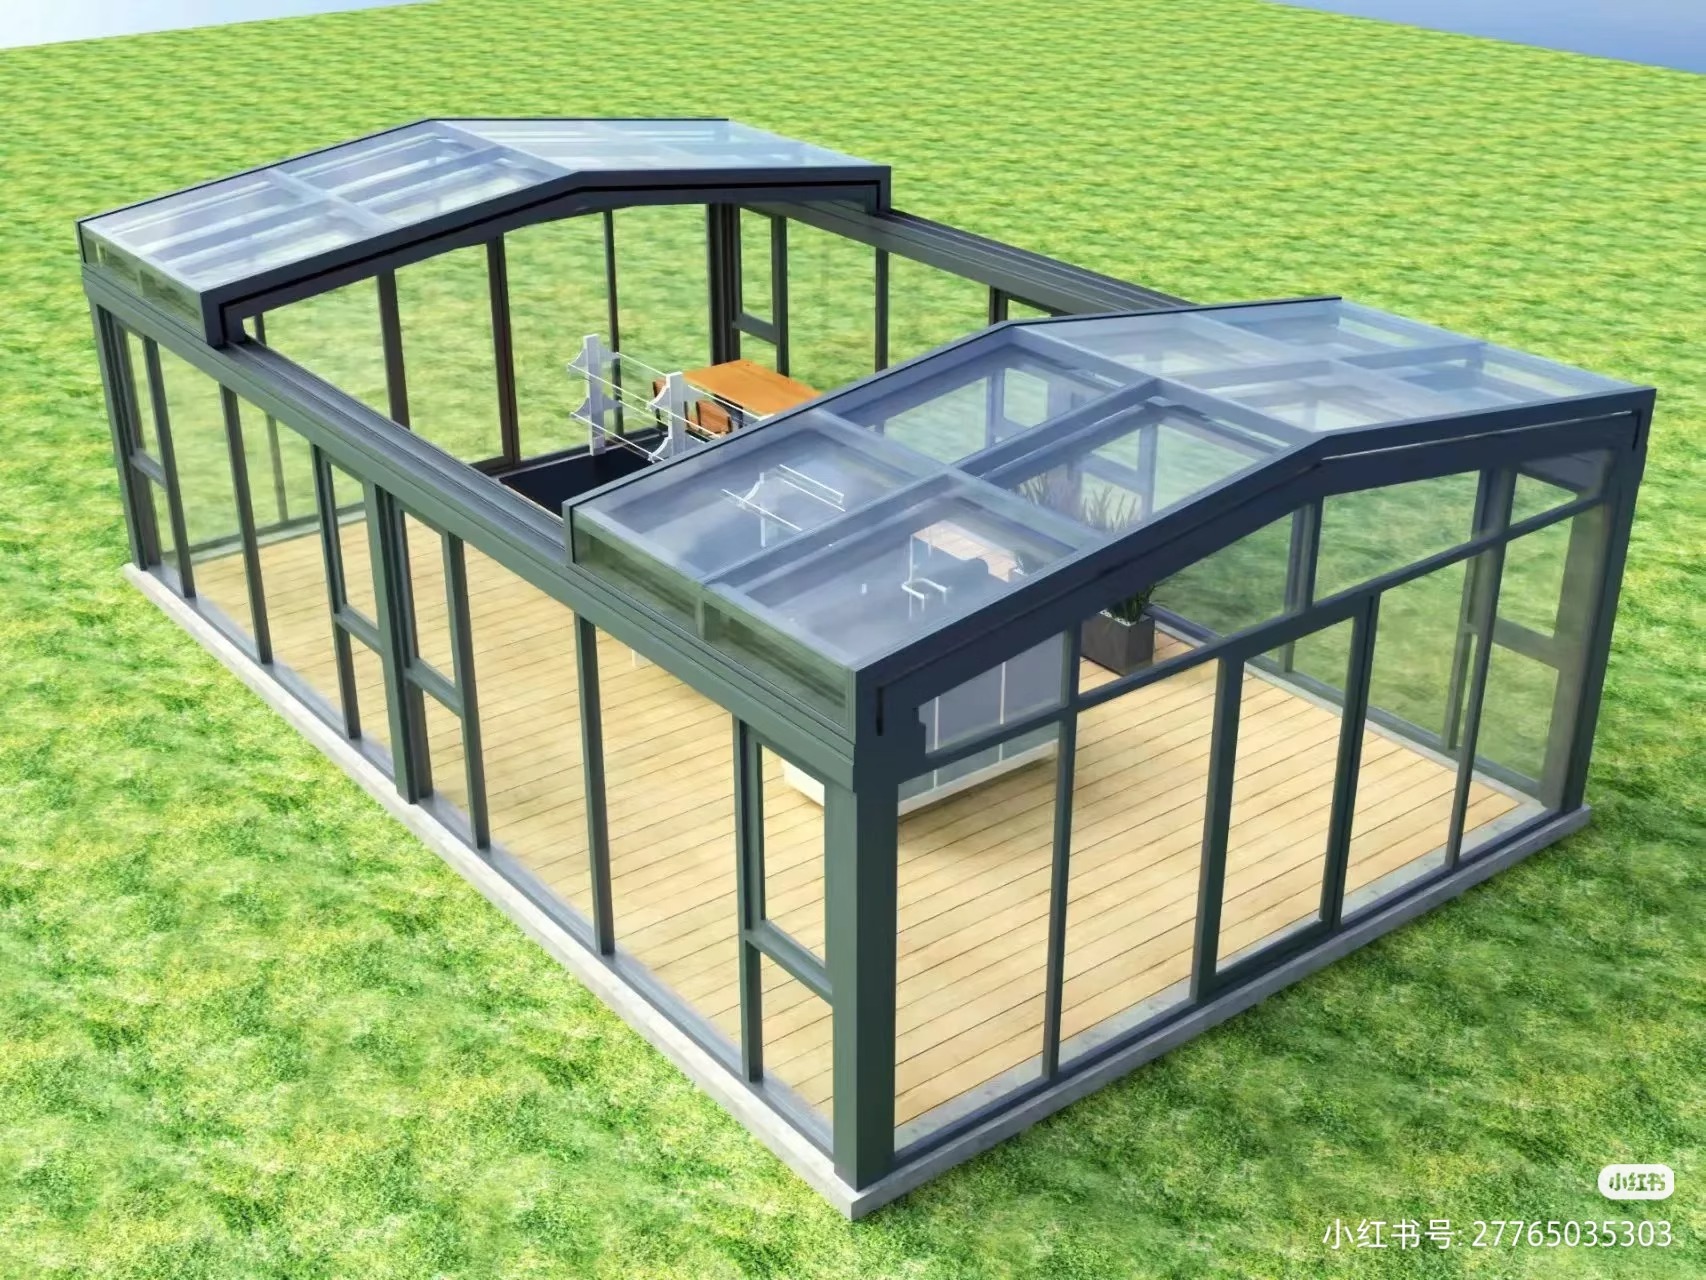
Consider a flexible setting for relaxing, dining or welcoming guests.
Photographs are supplied product references. Catalog illustrations show design concepts; final project details may differ.
Compare the supplied aluminum profile dimensions and wall thicknesses. All listed components use 6063-T5 alloy.
| Component | Section / mm | Wall / mm | Alloy |
|---|---|---|---|
| Main beam | 85 × 50 | 3.0 | 6063-T5 |
| Secondary beam | 60 × 30 | 2.0 | 6063-T5 |
| Upper sliding profile | 68 × 38 | 2.0 | 6063-T5 |
| Lower sliding profile | 173 × 43 | 2.0 | 6063-T5 |
| Transition profile | 54 × 50 | 3.0 | 6063-T5 |
| Bottom track | 81 × 33 | 2.0 | 6063-T5 |
| Component | Section / mm | Wall / mm | Alloy |
|---|---|---|---|
| Main beam | 116 × 64 | 4.0 | 6063-T5 |
| Secondary beam | 60 × 48 | 3.0 | 6063-T5 |
| Upper sliding profile | 107 × 70 | 3.0 | 6063-T5 |
| Lower sliding profile | 200 × 60 | 2.0 | 6063-T5 |
| Transition profile | 77 × 72 | 4.5 | 6063-T5 |
| Bottom track | 105 × 33 | 4.0 | 6063-T5 |
| Component | Section / mm | Wall / mm | Alloy |
|---|---|---|---|
| Main beam | 160 × 80 | 6.0 | 6063-T5 |
| Secondary beam | 60 × 48 | 3.0 | 6063-T5 |
| Upper sliding profile | 107 × 70 | 3.0 | 6063-T5 |
| Lower sliding profile | 200 × 60 | 2.0 | 6063-T5 |
| Transition profile | 77 × 72 | 4.5 | 6063-T5 |
| Bottom track | 105 × 33 | 4.0 | 6063-T5 |
| Component | Section / mm | Wall / mm | Alloy |
|---|---|---|---|
| Main beam | 190+105* | 10 | 6063-T5 |
| Secondary beam | 60 × 48 | 3.0 | 6063-T5 |
| Upper sliding profile | 107 × 70 | 3.0 | 6063-T5 |
| Lower sliding profile | 200 × 60 | 3.0 | 6063-T5 |
| Transition profile | 77 × 72 | 4.5 | 6063-T5 |
| Bottom track | 105 × 33 | 4.0 | 6063-T5 |
Dimensions and wall thicknesses follow the supplied profile schedule, with “O” normalized to zero. Component labels are aligned to its six populated profile columns; confirm against fabrication drawings. *190 Series main beam is recorded as “190+105” in the source and is preserved pending confirmation. These are profile dimensions, not enclosure spans. Structural capacity, track layout and final specifications require project approval.
A considered design starts with the right information.
Share your site and design preferences. JIAKE can review the configuration and prepare a project proposal with the available options.
Footprint, clear height, site access and the available stacking area.
Preferred shape, wall connection, opening direction and entrance positions.
Requested frame color, glazing or infill, and shading preferences for review.
Drainage, ventilation, anchoring, local loads and operating preferences.
Explore the complete product range and compare available configurations.
Sliding enclosure sections travel along guide tracks and nest together. The final opening direction, number of sections and stacking area are defined in the project drawings.
JIAKE offers 85, 120, 160 and 190 Series profiles. Selection requires a review of dimensions, layout, glazing weight, site conditions and structural requirements. A larger profile alone does not establish a certified span or load rating.
Wall-adjacent layouts are illustrated in the catalog. Existing structure, anchoring, drainage and available track space must be assessed before a design is confirmed.
Pool enclosures are illustrated in the supplied materials. Discuss ventilation, humidity, corrosion exposure, drainage and access requirements for your specific pool.
Submit your dimensions, preferred shape, color and infill requirements. Available finishes, glazing, doors, shading and operating options must be confirmed in the quotation.
No project-specific wind, snow, thermal or watertightness ratings are stated on this page. Request engineering documentation and appropriate performance evidence for your location.
Provide your location, intended use, width, length, height, site photos or drawings, preferred opening direction and any local structural requirements.
Share the project location, approximate dimensions, intended use and site information for a preliminary recommendation.