Direct Manufacturer · OEM/ODM Outdoor Living Systems · Europe & North AmericaEN / DE / FR · WhatsApp · Email
Aluminum sunrooms
Custom Aluminum Sunrooms for Residential and Hospitality Spaces
Plan the glazing, roof, doors, ventilation and comfort options around how the room will be used, the building connection, local climate and intended seasons of use.
Each feature is shown in context so buyers can understand its practical value before discussing a project-specific configuration.
01 · Weather protection
A sheltered room between home and garden.
Aluminum framing, glazed walls and an integrated roof help protect the space from typical rain, wind and insects while preserving an open connection to the outdoors.
Integrated roof and drainage
Weather-resistant aluminum structure
Compatible side and door systems
WEATHER PROTECTION / EXTERIOR IMAGE
02 · Natural light
Wide views with more daylight.
Large glazed elevations keep the garden visible and allow natural light to reach deeper into the room and adjoining interior spaces.
Clear and solar-control glazing
Slim aluminum sightlines
Roof and wall glazing options
GLAZING / INTERIOR DAYLIGHT IMAGE
03 · Flexible ventilation
Open the room when the weather allows.
Sliding or folding openings can connect the sunroom to the garden and support natural airflow during warmer conditions.
Sliding and folding door options
Project-specific opening layouts
Optional roof ventilation
SLIDING / FOLDING OPENING IMAGE
04 · Seasonal comfort
Coordinate glass, shade and climate needs.
Glazing, shading, ventilation and heating should be selected around the room orientation, local climate and intended season of use.
Solar shading and blinds
Lighting and heating options
Climate-specific glass specification
SHADING / COMFORT DETAIL IMAGE
Configuration options
Choose Sunroom Glazing, Doors and Roof Options
Explore the main choices first; the final combination is reviewed against the site, climate and intended use.
GLAZING DETAIL IMAGE
01
Glazing
Clear, solar-control and tinted choices for different orientations.
DOOR SYSTEM IMAGE
02
Openings
Sliding and folding doors for everyday access and ventilation.
ROOF & SHADE IMAGE
03
Roof & Shade
Coordinate roof materials, blinds and water management.
COMFORT DETAIL IMAGE
04
Comfort
Add lighting, ventilation and project-specific climate options.
Performance & engineering
Plan the Aluminum Sunroom for the Local Climate
We review these points against the selected glass, roof, size and installation conditions before preparing the technical proposal.
01Wind resistance
Review local wind conditions, anchoring and structural span for the quoted sunroom configuration.
02Snow load
Confirm roof load requirements for the installation region, selected glazing and span.
03Thermal performance
Coordinate glass, roof insulation and U-value data for the intended year-round comfort level.
04Drainage
Verify gutter capacity, downpipe route and rainfall conditions for the proposed roof system.
Need technical data for your project?
Request drawings, thermal values, load information and configuration details for review.
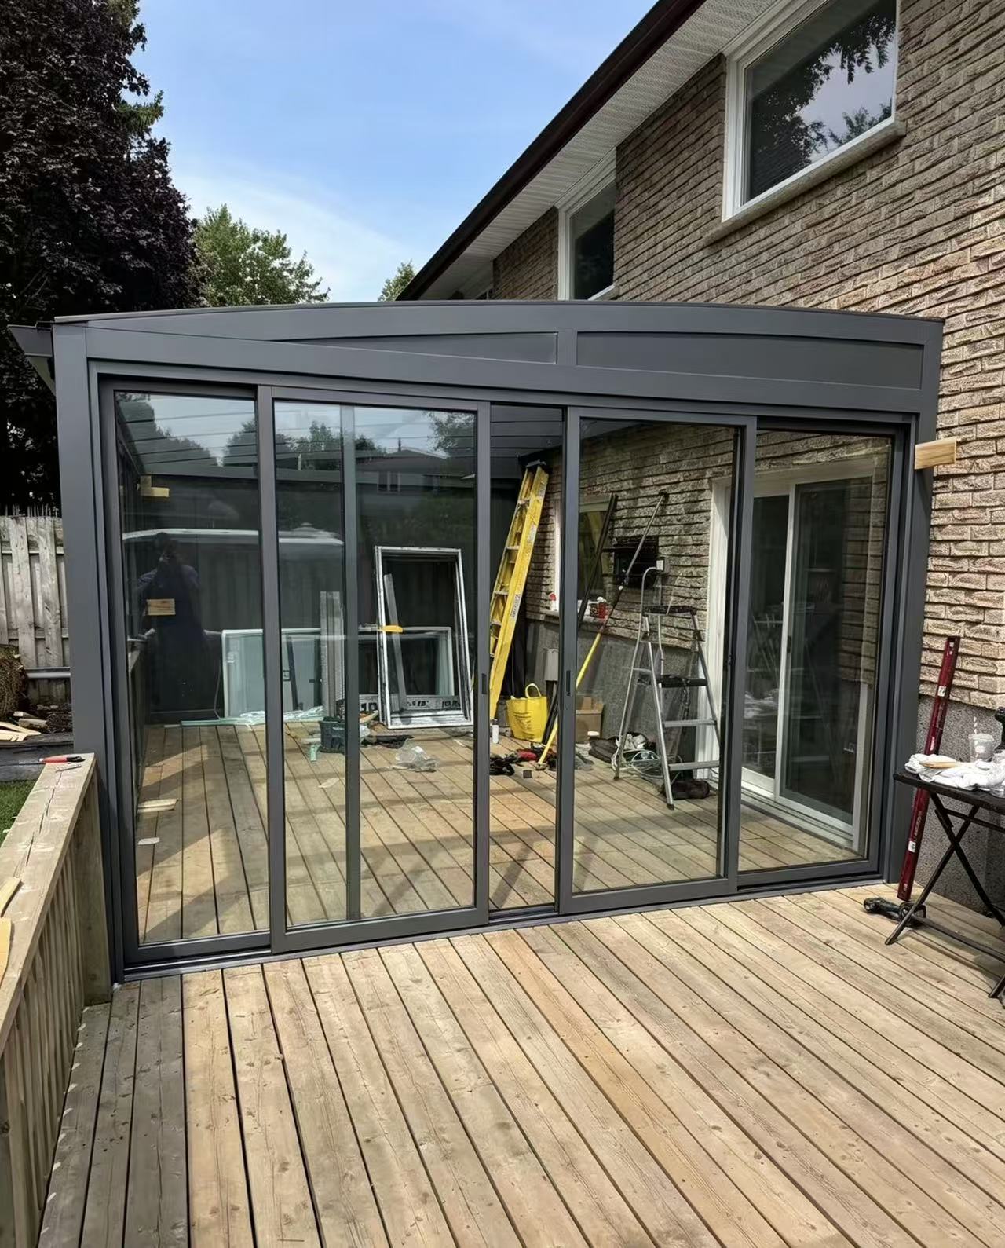
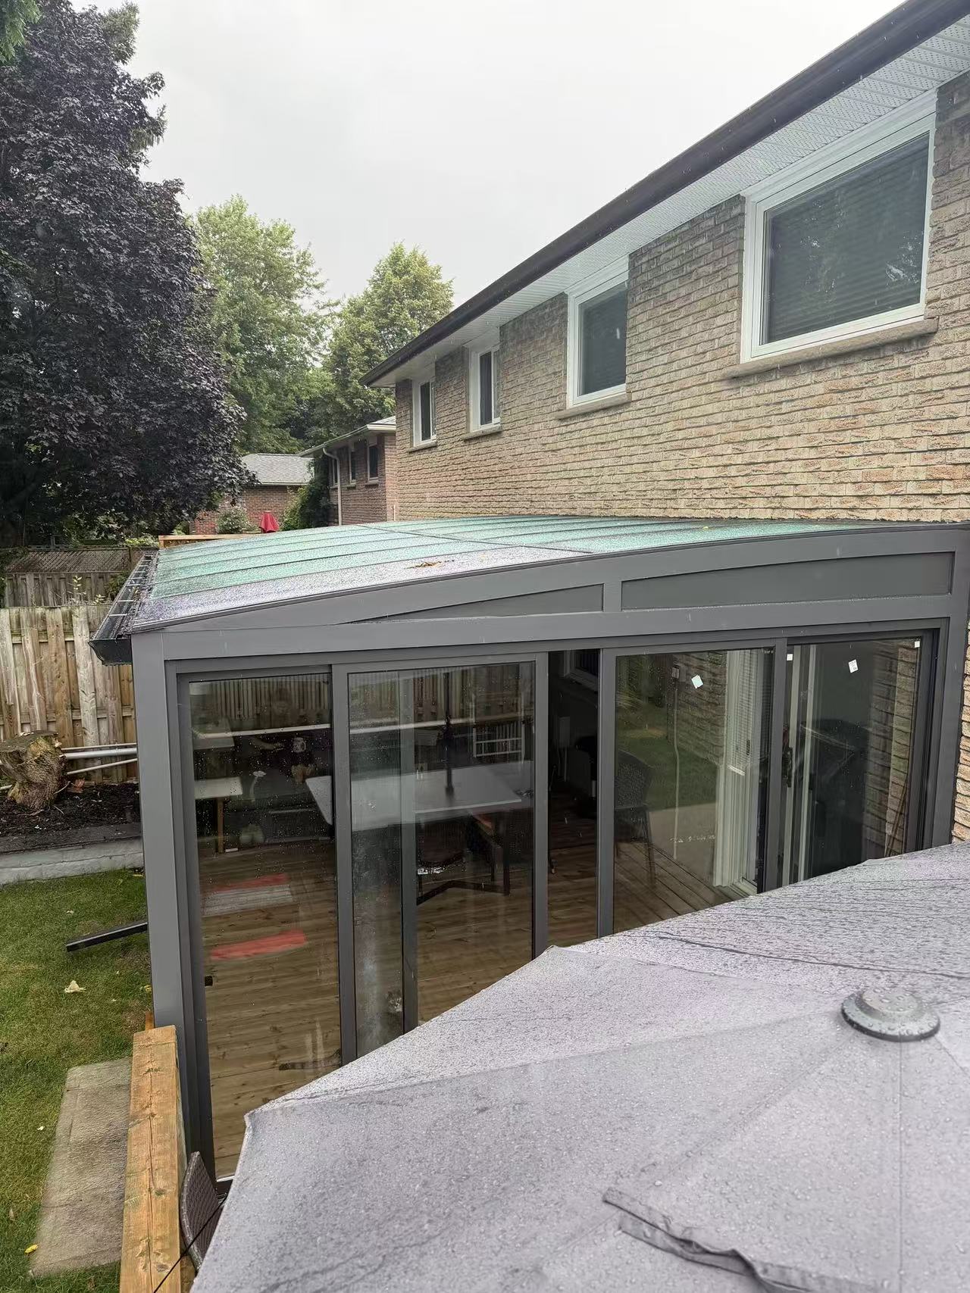
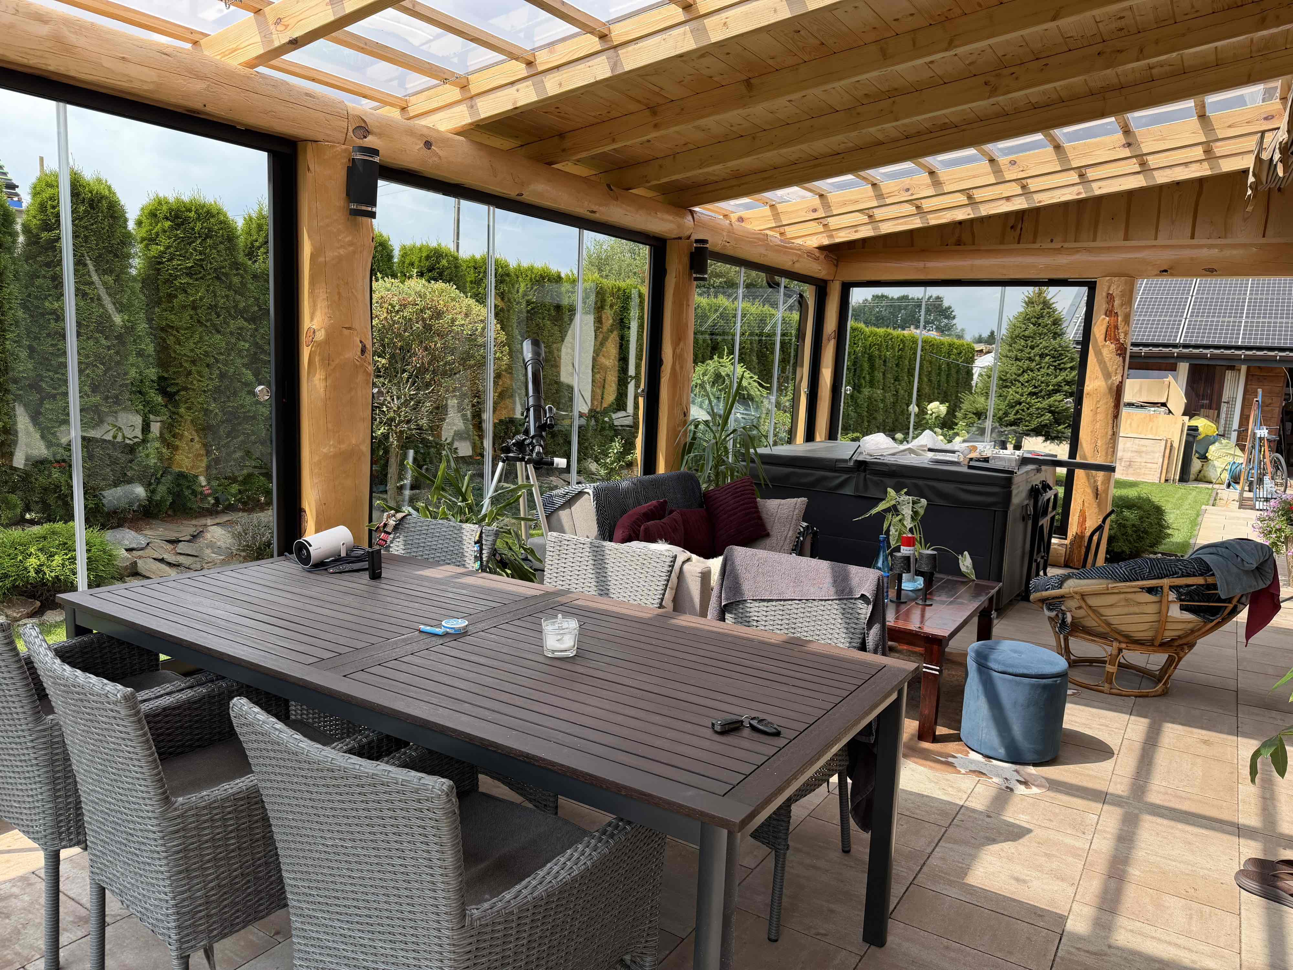
My name is Mahtab. I ordered a sunroom through Alibaba and received my order within 55 days. I am extremely satisfied with both the product and the service.
The quality of the sunroom is excellent, and it exceeded my expectations. I am really enjoying it. A special thanks to her for her exceptional customer service. She was always helpful, professional, and responded quickly whenever I had questions or needed assistance. She made the entire process smooth and worry-free. Thank you so much for your excellent support and service. I highly recommend this supplier and look forward to doing business with them again.
Customer photos
JIAKE replied:
Dear Mahtab, thank you so much for your kind review. You have been friendly, trusting and respectful throughout the whole transaction. Delivering premium products to every buyer is our core commitment. We will keep improving our service and supplying high-quality products consistently. We will spare no effort to offer better support for our future cooperation. Thanks again for your recognition, and we wish you a happy, healthy and wonderful life.
Product information
Need specifications and available options?
Request the product brochure, then send dimensions, drawings or site photos for a preliminary solution.
Send the location, dimensions, photos and intended use.
02 · Configure
Confirm layout, roof, glass, doors and comfort requirements.
03 · Review
Approve the preliminary drawing, specification and quotation.
04 · Deliver
Production, inspection, packing and shipment coordination.
Frequently asked questions
What buyers need to know.
Is an aluminum sunroom suitable for year-round use?
Suitability depends on the roof, glazing, thermal requirements, local climate and whether heating or cooling is planned.
Which glass should I choose?
The decision depends on orientation, solar exposure, privacy, safety and thermal expectations. Final glass specifications should be reviewed for the project.
Can sliding or folding doors be combined?
Door configurations can be coordinated by elevation, subject to opening sizes and structural requirements.
What is needed for a quotation?
Provide the location, approximate dimensions, attachment condition, roof and glazing preference, photos and available drawings.
Start your project
Plan a sunroom around your space.
Share the project location, approximate dimensions, intended use and available site information for a preliminary recommendation.




 Poland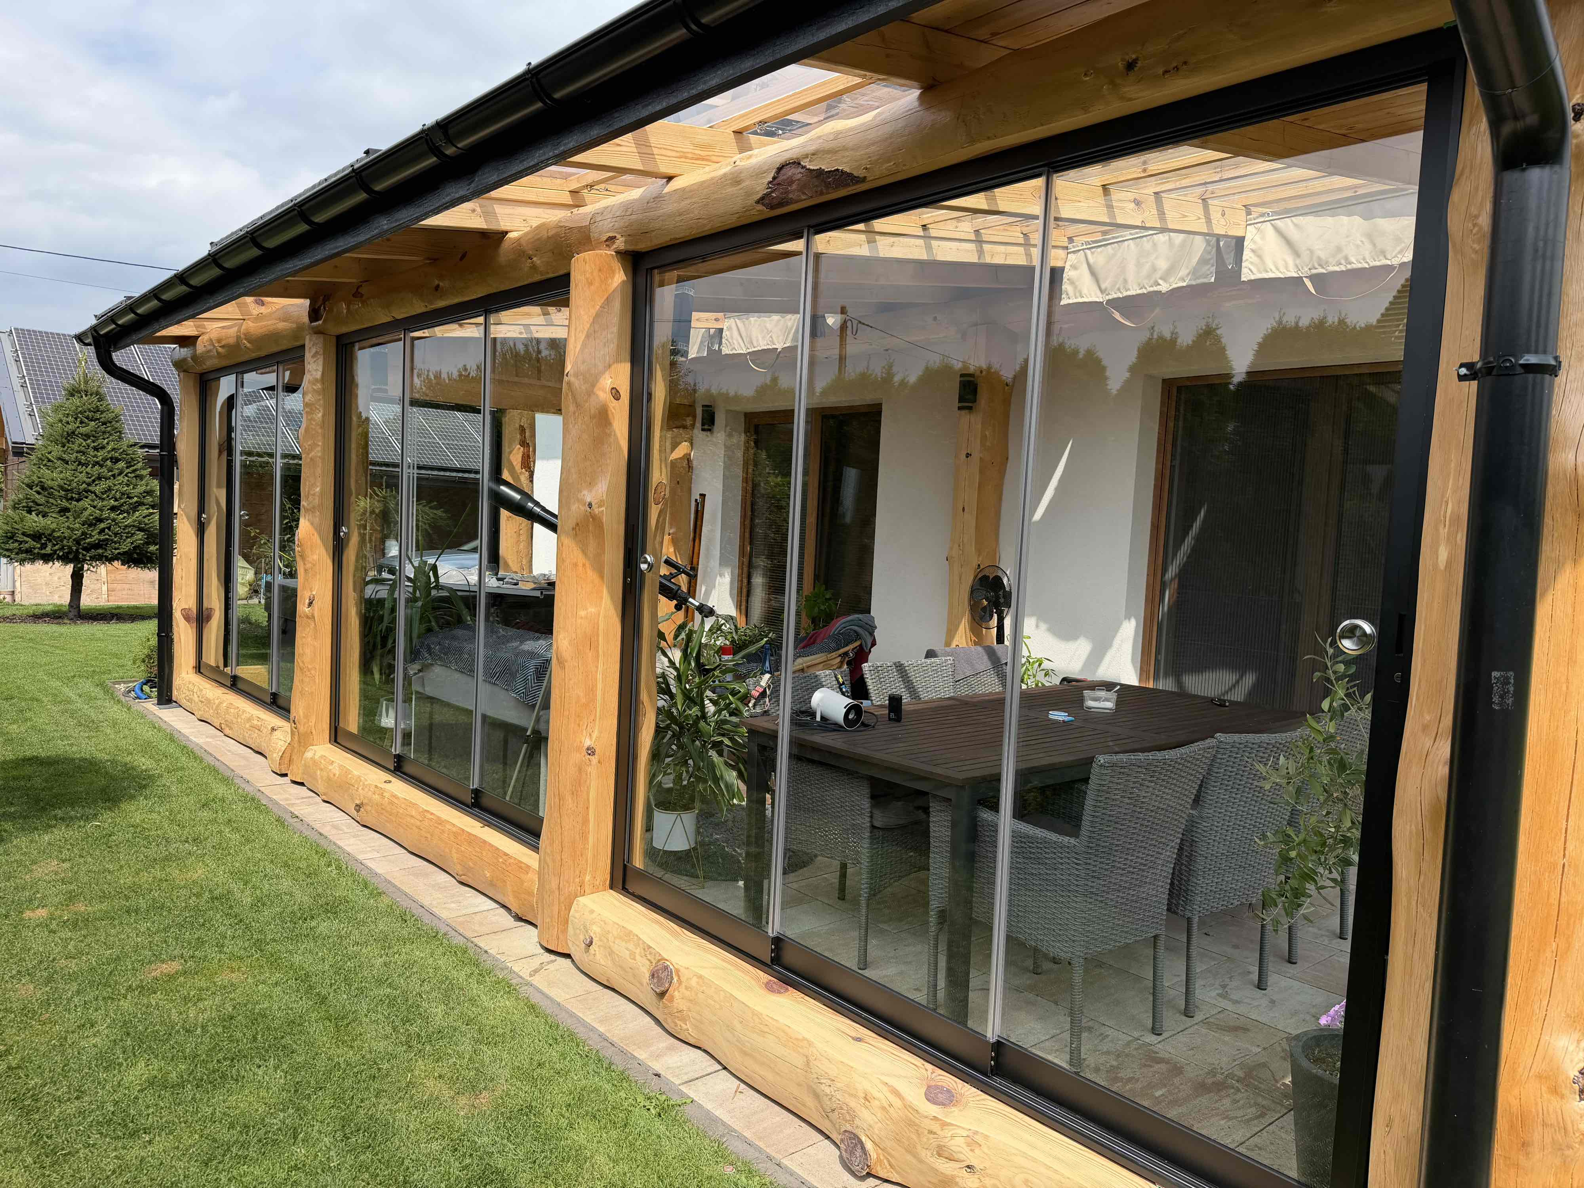
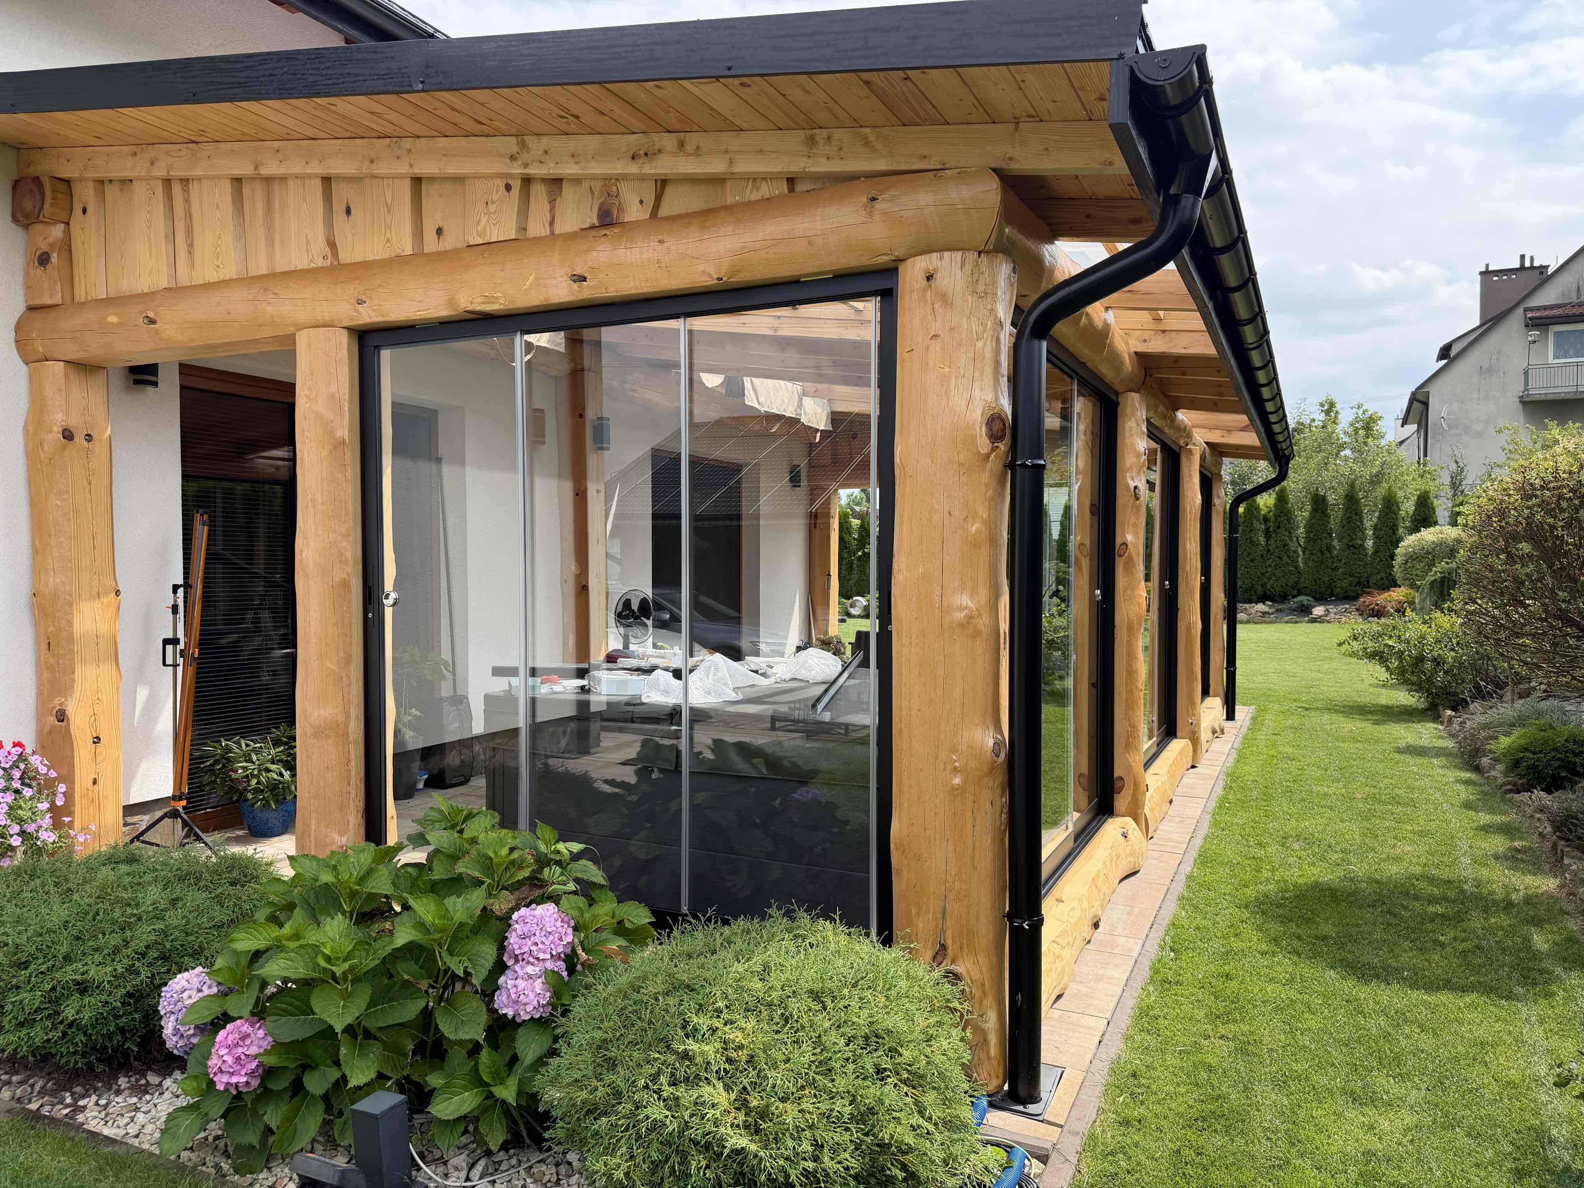
 Canada